BOMA represents landlords, not tenants.
BOMA collects membership dues from landlords. Make no mistake. This leaves tenants subject to constant fluctuations in required RSF and inability to compare buildings apples-to-apples.
Traditional “Rule of thumb” space projections, inaccurate building measurements and inefficient planning all add inconsistency -- and unnecessary cost -- to your space reduction initiative. That’s no surprise, since more space means higher rent for landlords, larger commissions for brokers, and an increased design scope for architects.
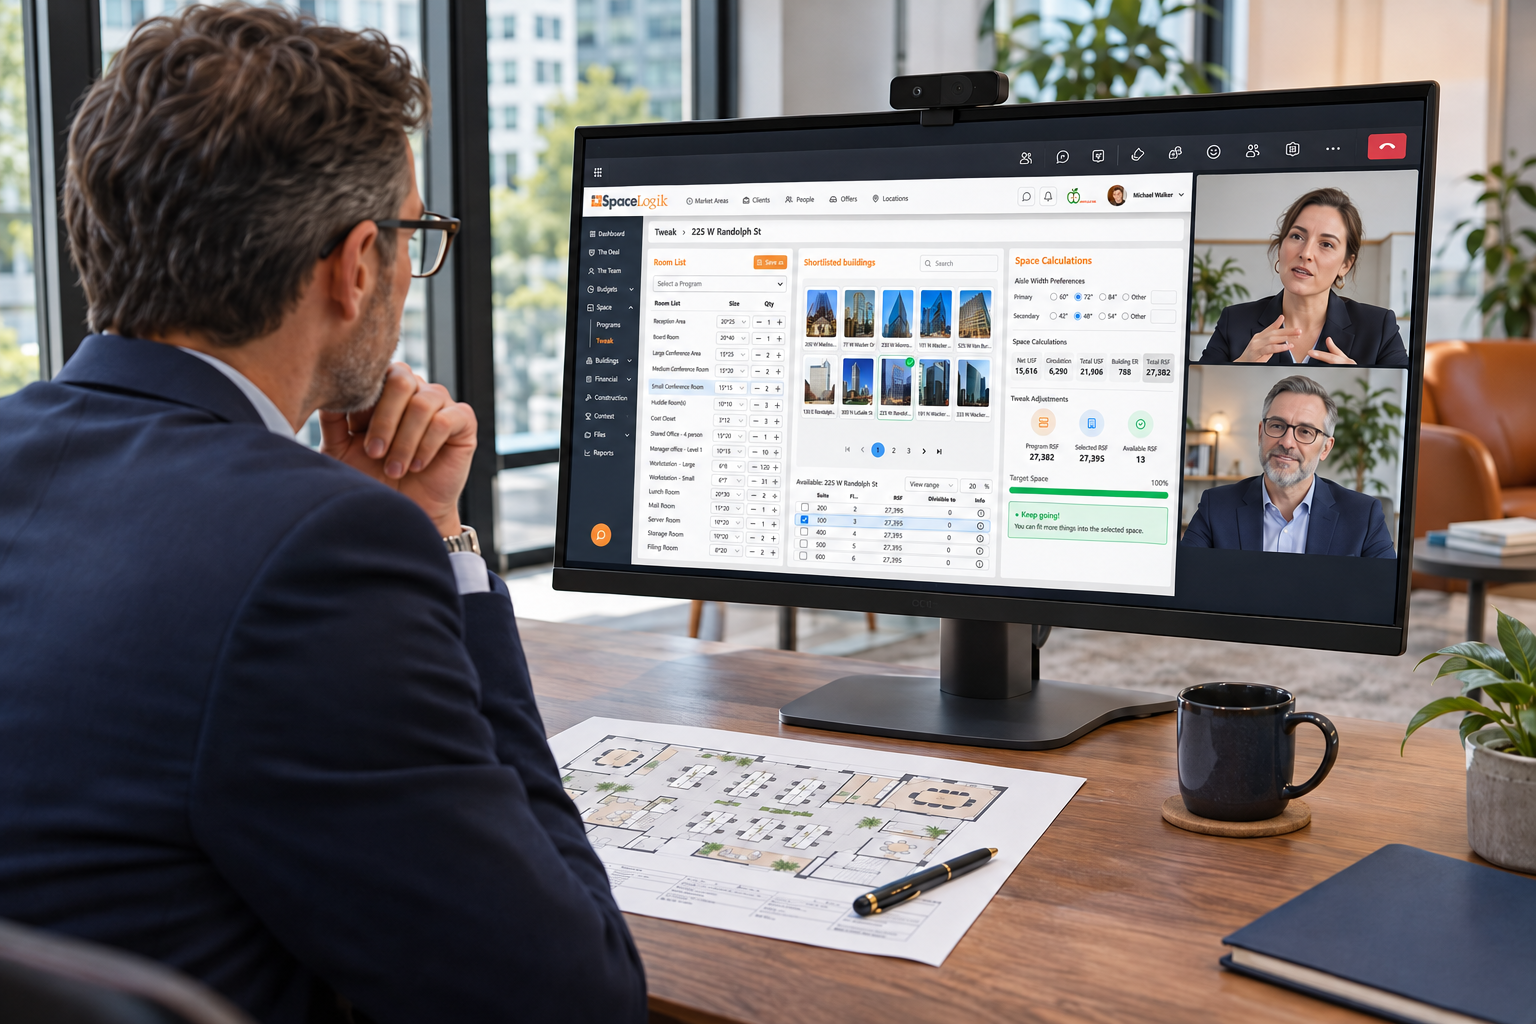
SpaceLogik operates with a different goal: Determine the optimal space needed to run your business and then find and design options with full client transparency.

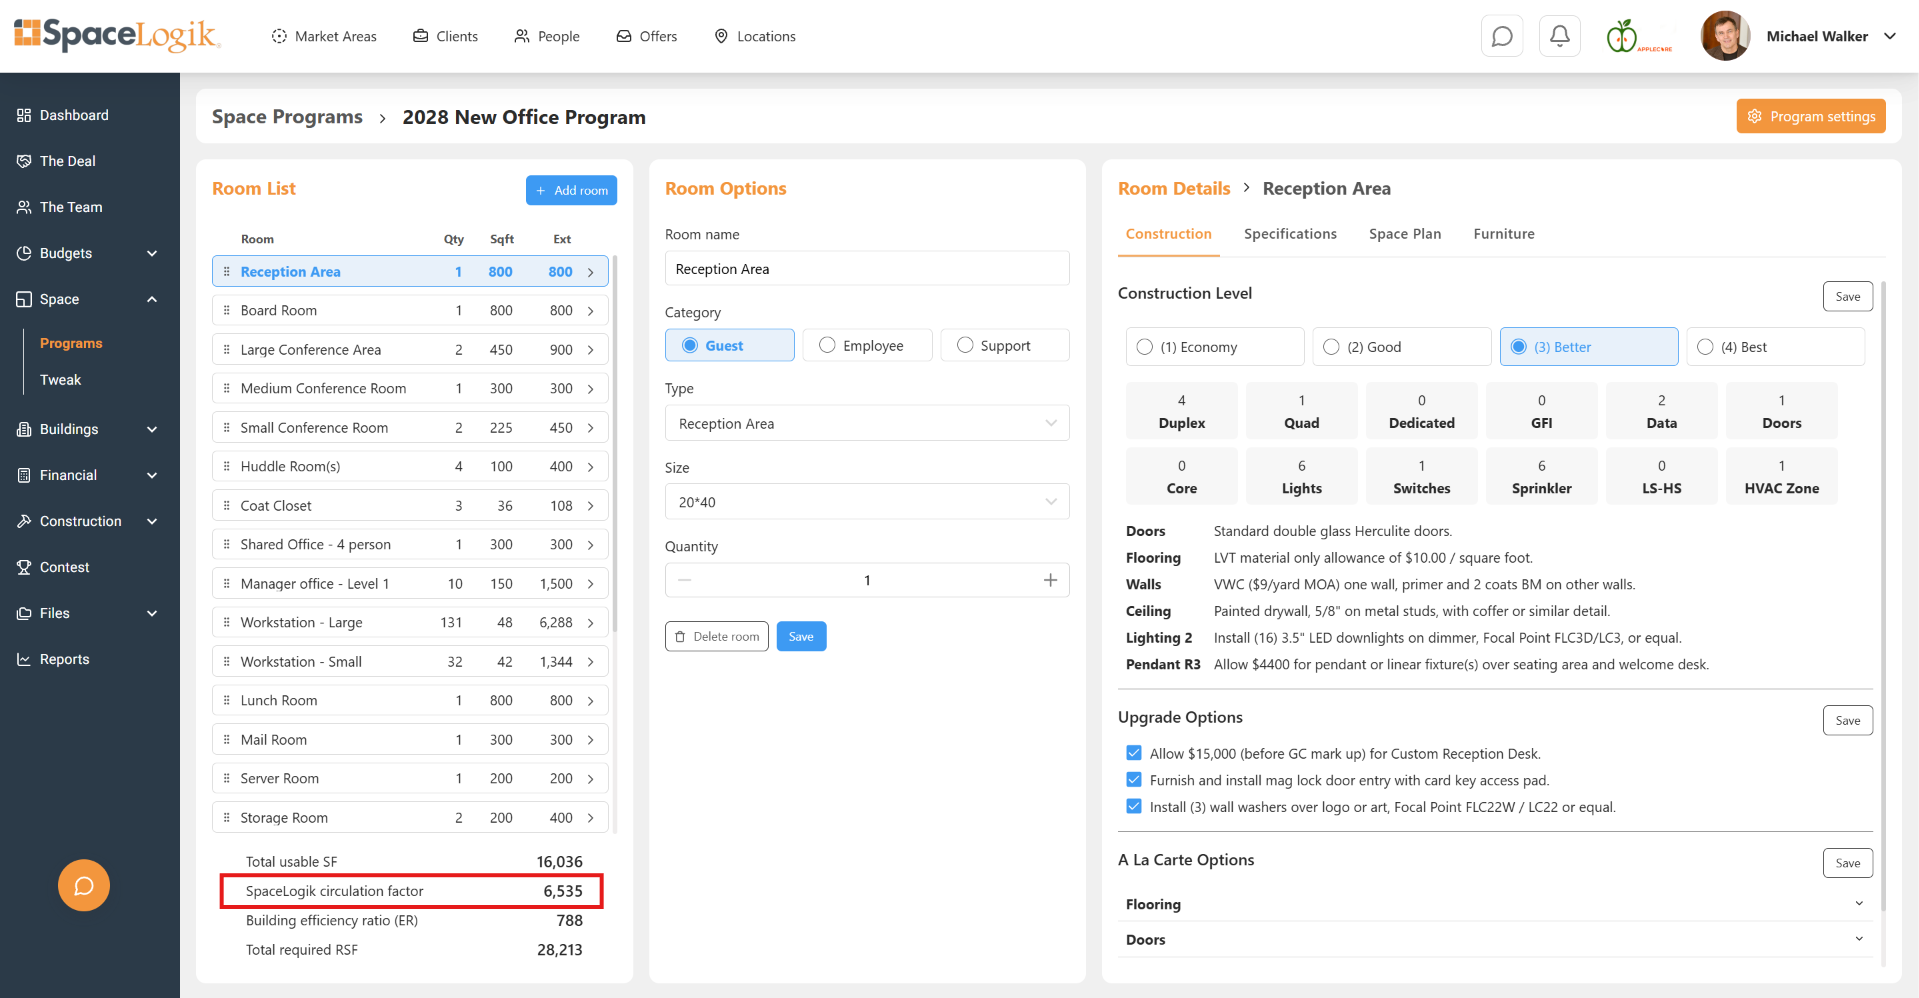
The amount of circulation area is typically the largest single space in any office. Despite carrying that much weight on your office needs, the industry uses a “rule of thumb” multiplier (they guess) to account for circulation area.

SpaceLogik circulation formulas independently calculate the circulation area required for each requirement in your office, then account for code, egress, and desired primary and secondary aisle width ... giving clients 100% transparency on how much space they’ll need.
How buildings are able to increase RSF:
BOMA collects membership dues from landlords. Make no mistake. This leaves tenants subject to constant fluctuations in required RSF and inability to compare buildings apples-to-apples.
Every time a new BOMA standard is released, it creates further confusion about what a “square foot” really means. It opens the flood gates for potential miscalculations and measurement interpretations.
BOMA’s published standards allow a “2% measurement variance” while still being considered accurate. Ironically, 2% represents more than a typical broker negotiates in concessions.
Conventional workplace and brokerage models assume tenants need the same rentable area, regardless of the building. That’s a mistake. But SpaceLogik calculates your actual space requirement -- adjusted building-by-building -- so our search uncovers perfectly sized options that a conventional search will miss every time.
Same space program.
A different building-specific result.
Same space program.
A different building-specific result.
Same space program.
A different building-specific result.
Here, a conventional search for 40,000 RSF missed the best building option of 32,400 RSF because buildings measured according to BOMA fail to identify the relative efficiency of each property.
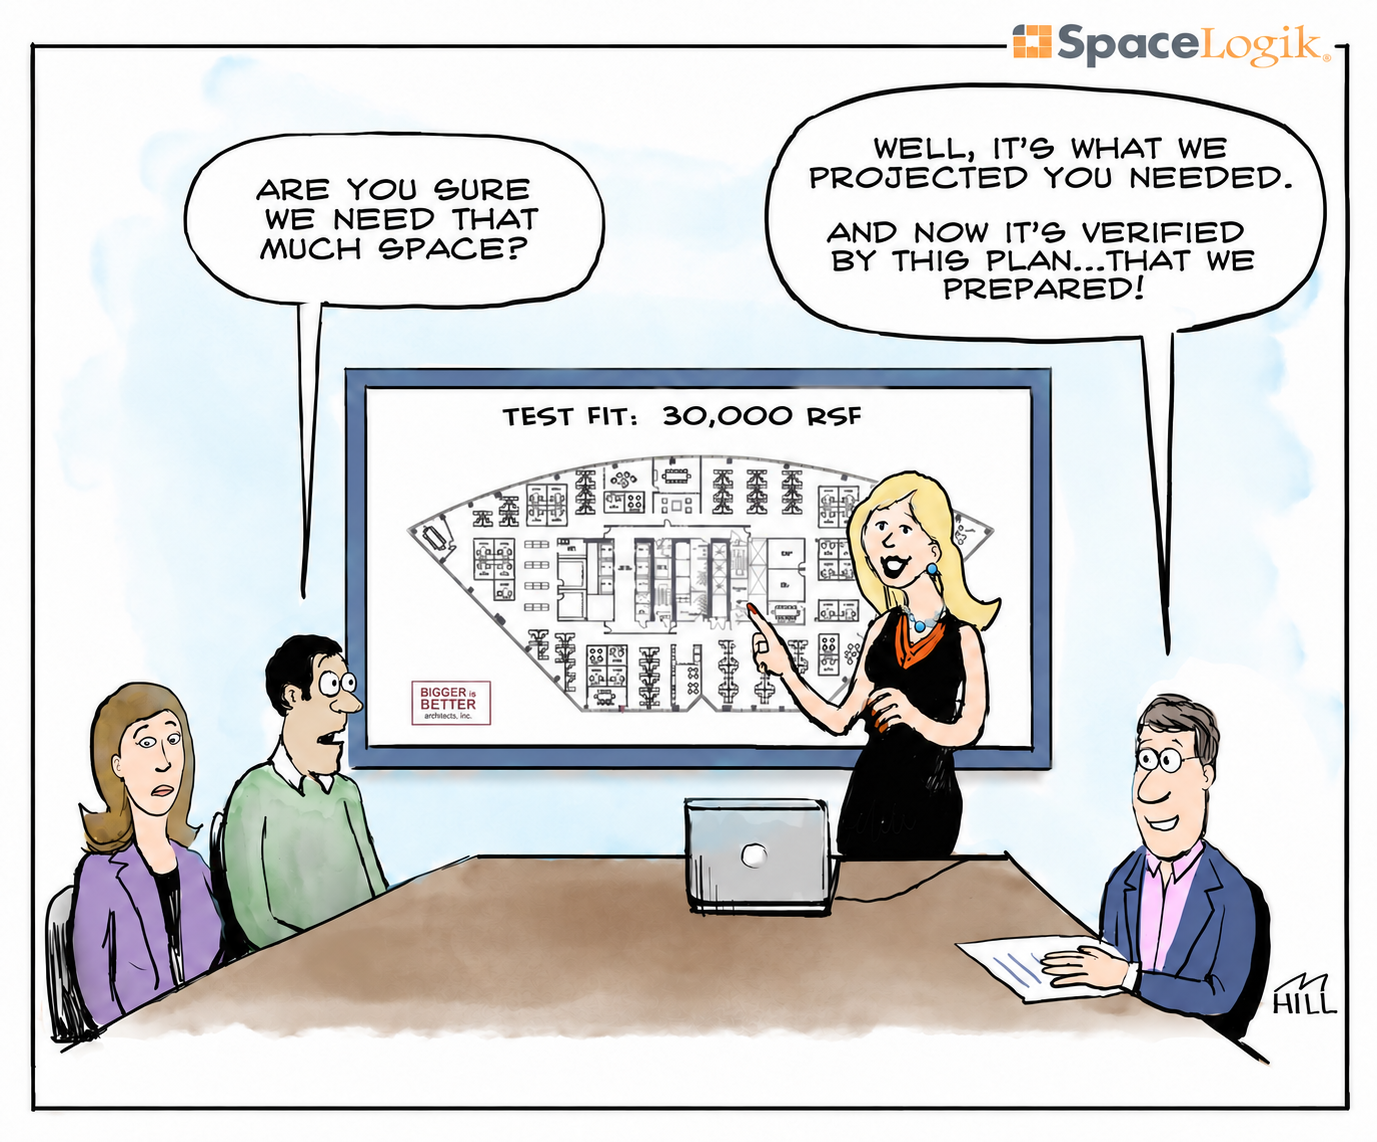
Because space planning is a loss leader to win the larger architectural assignment, emphasis is put on minimizing time spent and not on efficiency. And since the original RSF estimate is substantiated with a follow-up “test fit,” it leaves a lot of room for creative license.
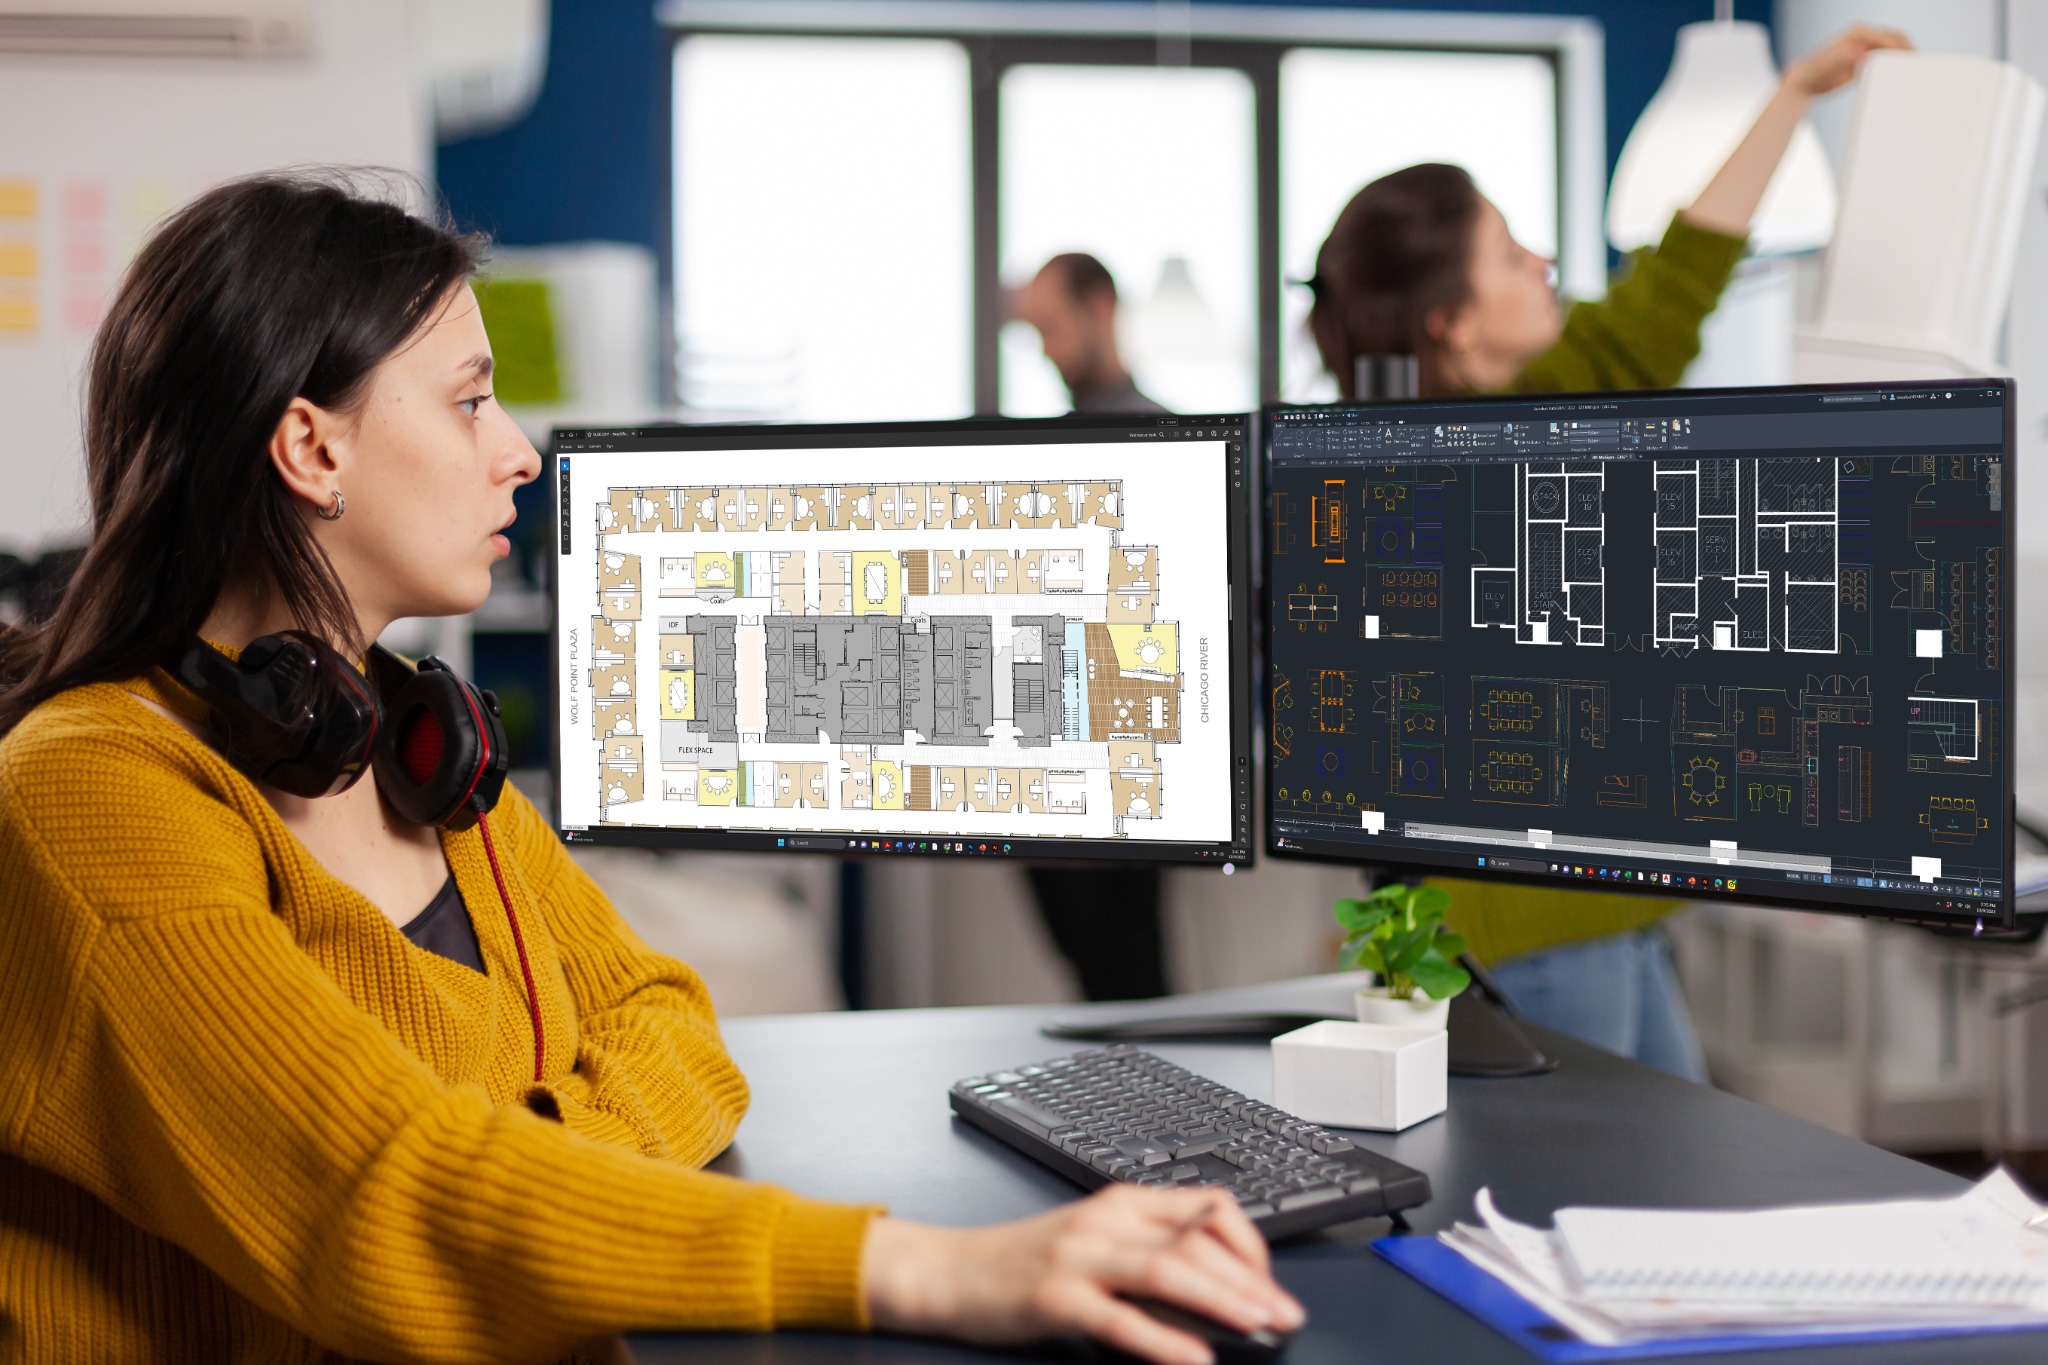
We built SpaceLogik around more efficient planning. Our in-house planners use proprietary methods and trade secrets to deliver the most efficient plan that meets your specifications -- and our fully transparent space projections are guaranteed.
Companies we’ve proven 15% savings to ...











Exponential savings.
Whether it’s a single transaction or a national portfolio ... generating 15% savings on most companies’ second-highest fixed expense changes the operational efficiency of the company.
| Starting footprint | 15% RSF reduction | Annual savings | 10-year savings |
|---|---|---|---|
| 10,000 RSF | 1,500 RSF | $90,000 | $900,000 |
| 25,000 RSF | 3,750 RSF | $225,000 | $2,250,000 |
| 100,000 RSF | 15,000 RSF | $900,000 | $9,000,000 |
| Starting footprint | 15% RSF reduction | Annual savings | 10-year savings |
|---|---|---|---|
| 1,000,000 RSF | 150,000 RSF | $9,000,000 | $90,000,000 |
| 5,000,000 RSF | 750,000 RSF | $45,000,000 | $450,000,000 |
| 10,000,000 RSF | 1,500,000 RSF | $90,000,000 | $900,000,000 |
Illustrative savings at a constant rate, not including escalations.
Request a free efficiency analysis of your current office and we’ll tell you how much space and money you could save with a better space strategy.