OUR PURPOSE
Mission
Our mission is to deliver innovative commercial real estate solutions by challenging historical benchmarks and processes to generate measurable results, greater transparency, and smoother transactions.
How space optimization turned into an overhaul of the entire brokerage and leasing process.
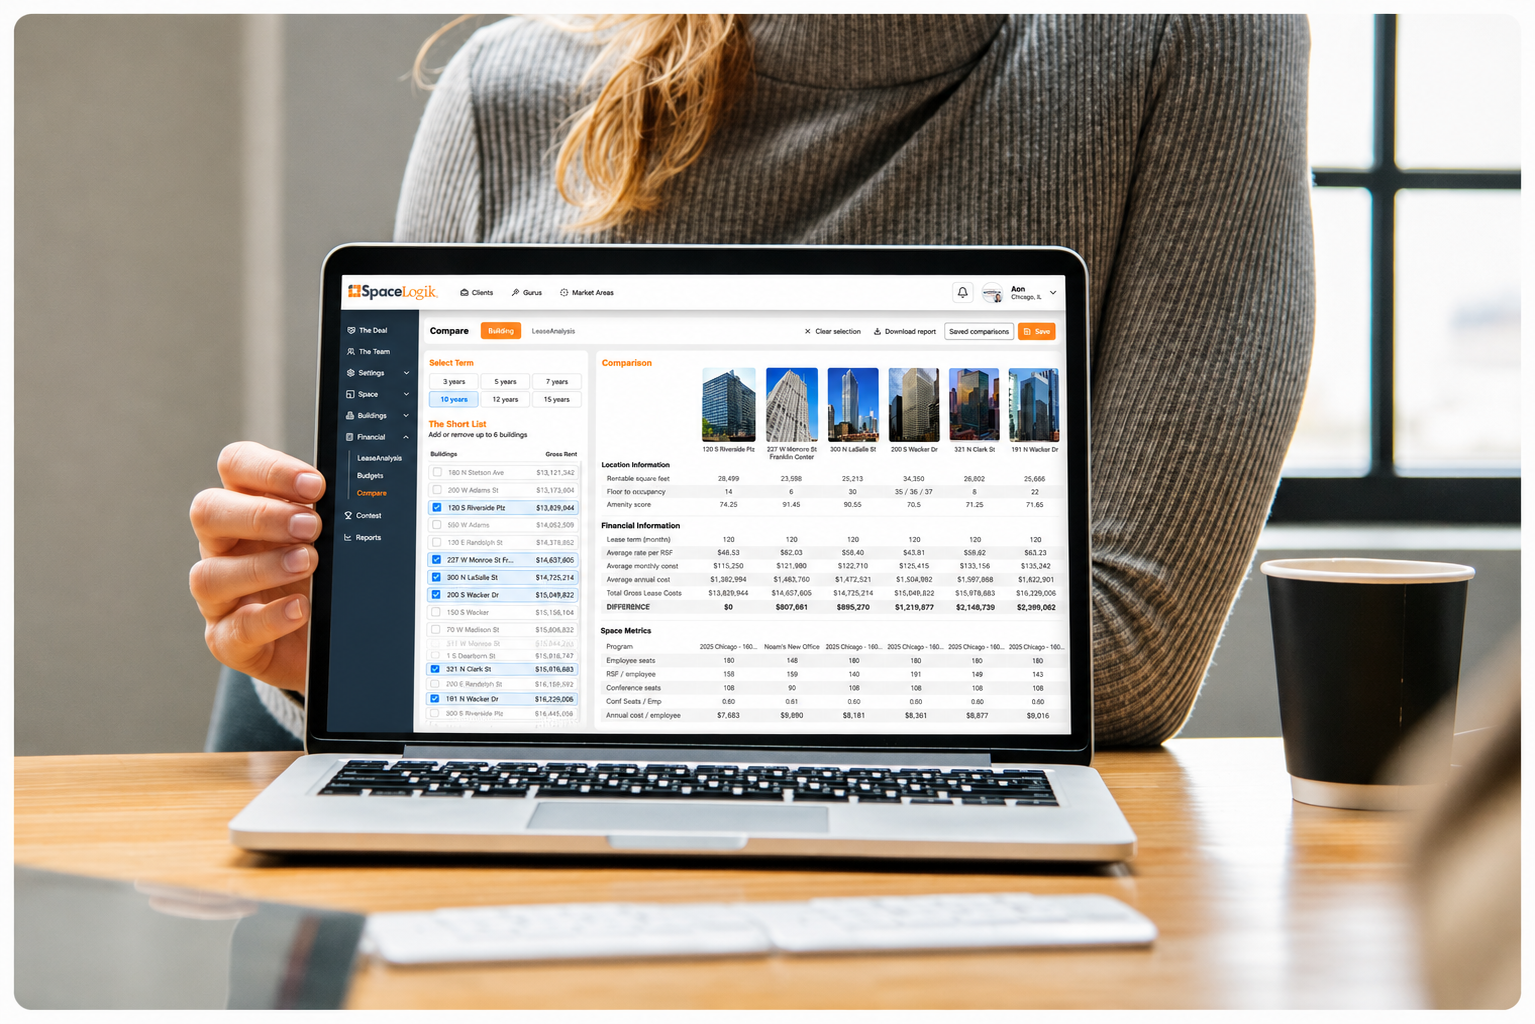
Our mission is to deliver innovative commercial real estate solutions by challenging historical benchmarks and processes to generate measurable results, greater transparency, and smoother transactions.
Our vision is to be the leading technology-enabled brokerage solution arming office tenants with a conflict-free, space-efficient, and sustainable alternative.

Reducing your corporate footprint by 15% may be the strongest environmental statement a company can make. Properly sizing your office reduces the construction materials to build it, as well as the energy to heat, cool, and light the space. You’ll significantly reduce rent and occupancy expenses and reduce your environmental impact. Save money while saving the planet.
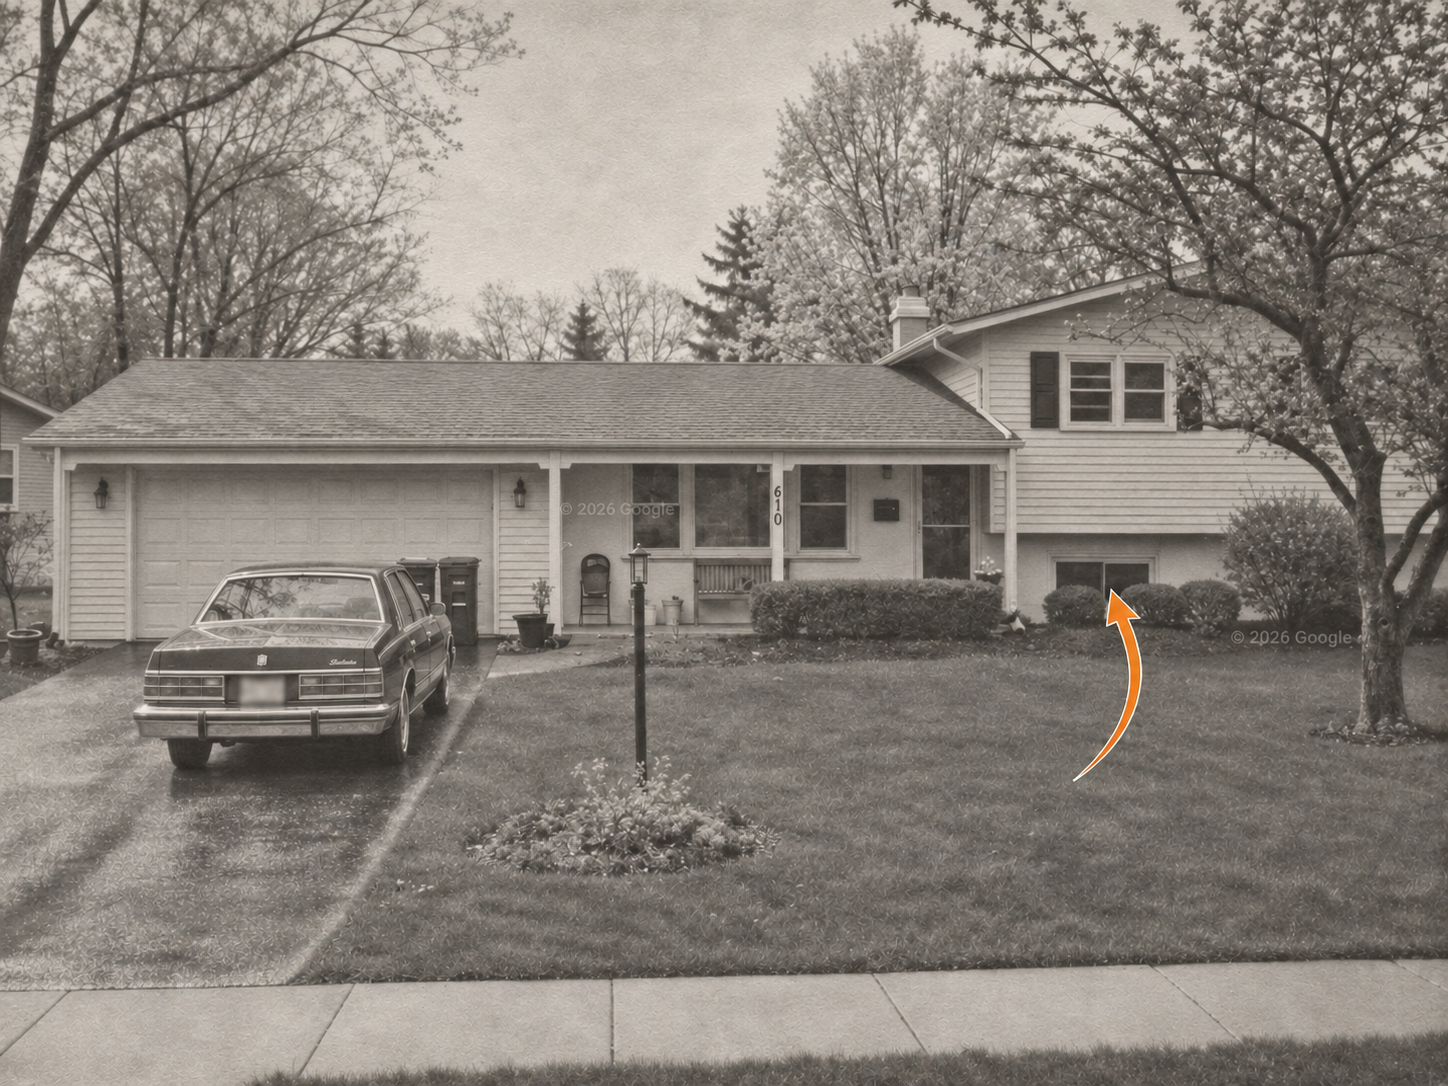







SpaceLogik began when founder Michael Walker saw architects projecting more office space than his clients needed, adding unnecessary costs and limiting their building options.
Seeing space optimization as a verifiable way to prove savings against his much larger real estate competitors (whose offices were not in basements), he focused on antiquated processes in the architectural industry.
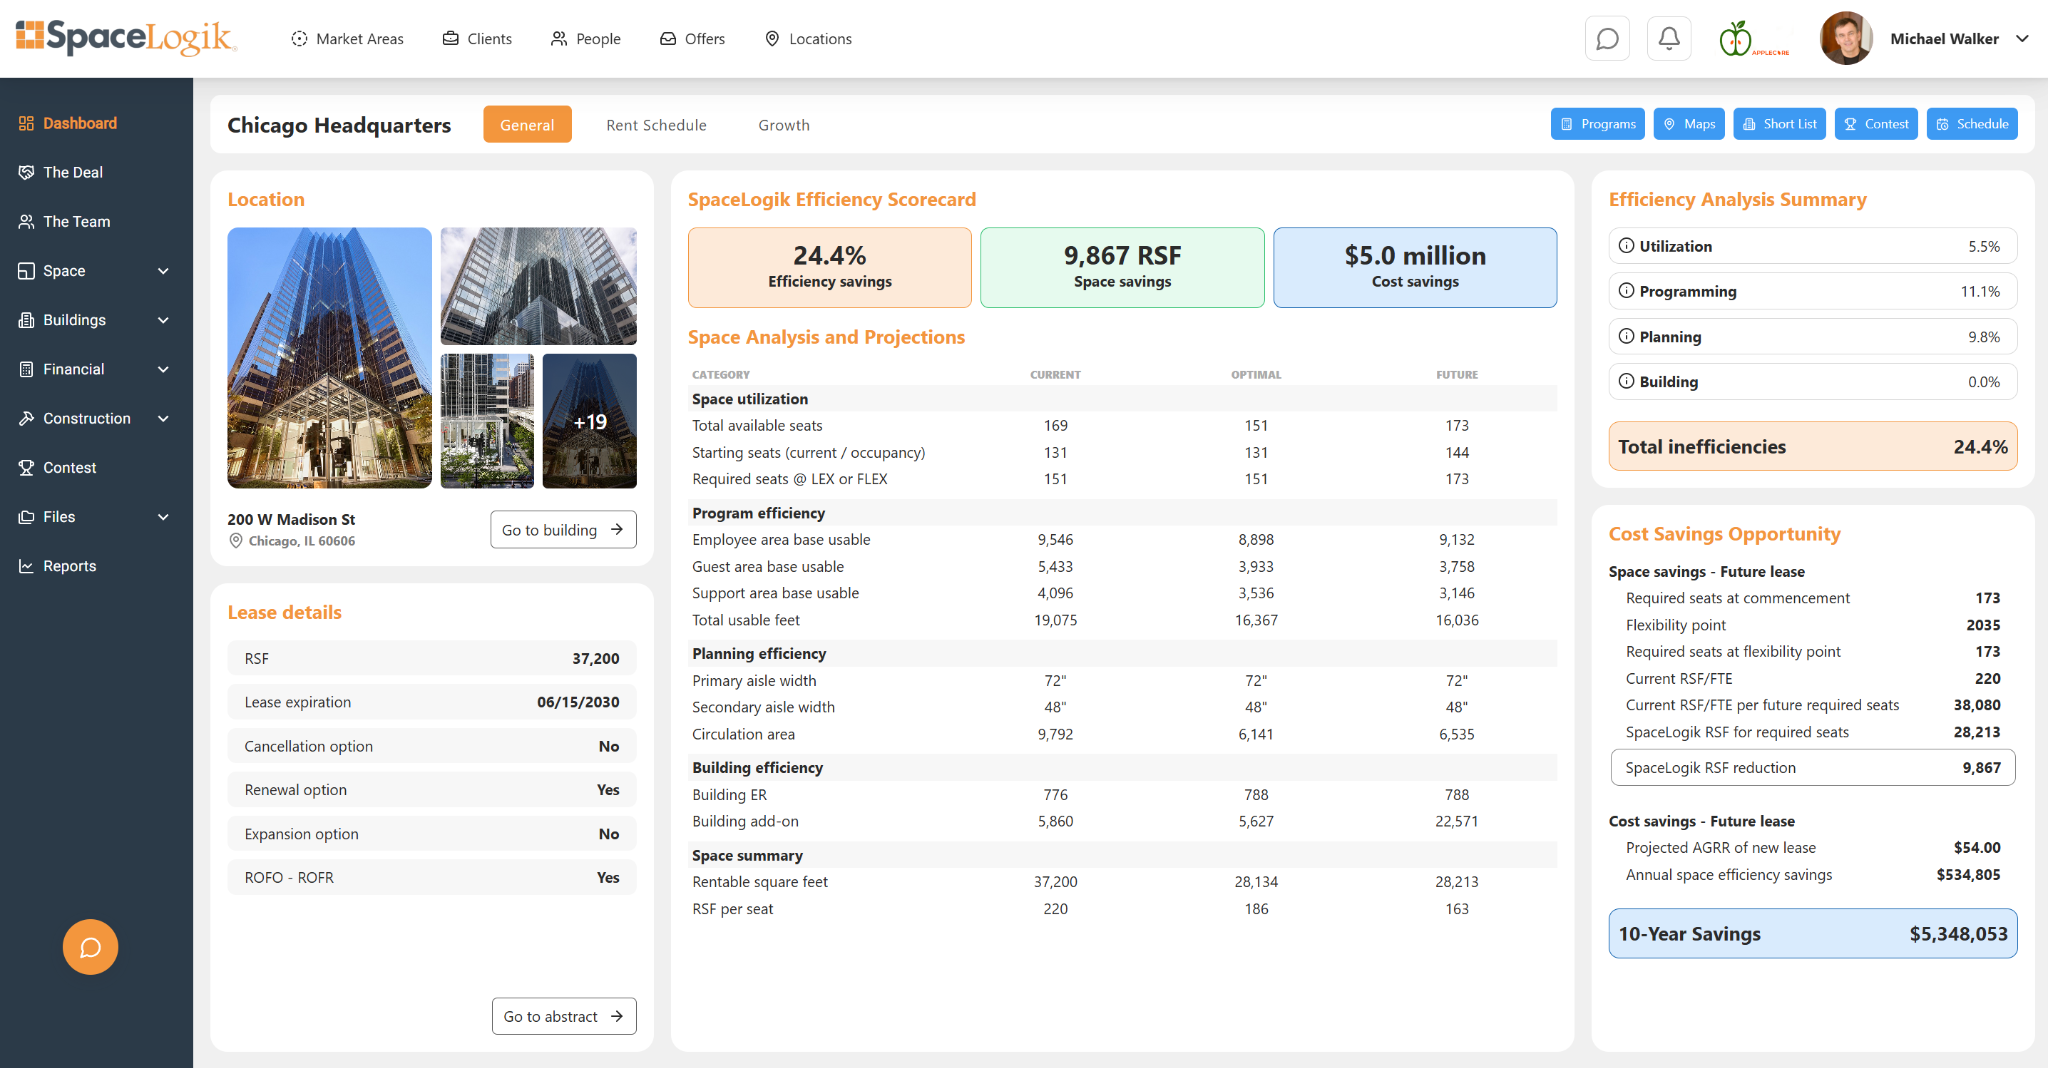
He started by simply redrawing oversized test fits by hand. He then created and patented algorithms, software, and processes to scientifically determine how much space his clients truly need. Contrary to industry practice, he also proved how client space needs change from building to building by challenging BOMA measurement standards through a proprietary, tenant-focused building efficiency ranking system.
Space optimization became the foundation for a better leasing process: more efficient space use meant stronger negotiations and lower costs for SpaceLogik clients. To this day, the original space optimization and relative building efficiency algorithms are the cornerstone of the SpaceLogik suite.
The current real estate process is laden with excessive broker commissions, conflicts of interest, and an industry that is incentivized to have the tenant lease more space than they need.
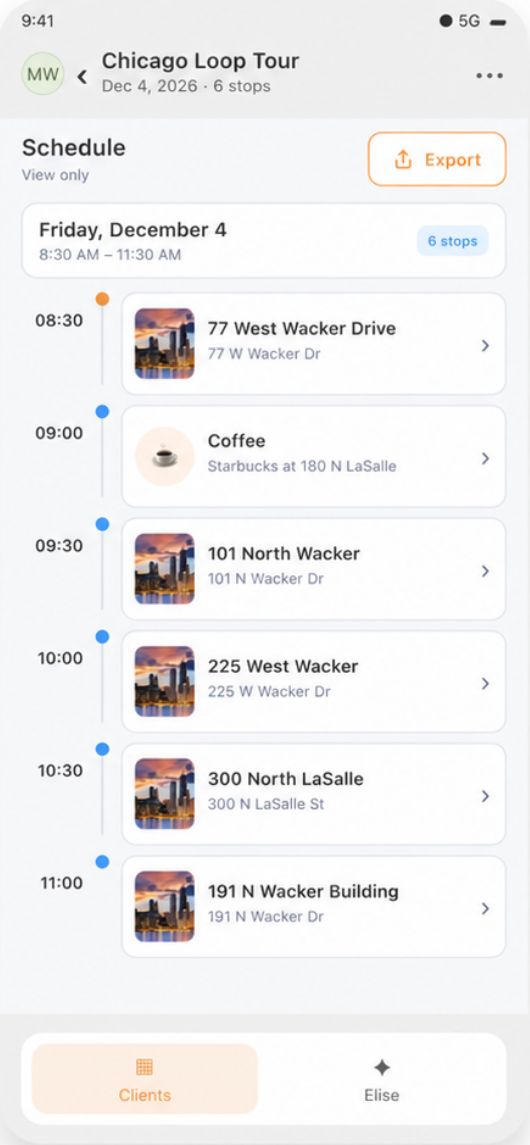
SpaceLogik changes all that with AI processes that reduce brokerage fees, patented space efficiency tools cut space by 15%, and shared software that gives clients 100% transparency and accountability.

Set up a free exploratory meeting to better understand how SpaceLogik can help you organize, optimize and execute better.


